Doors falling out of alignment. Drawers are sticking during humid months. Cabinet panels are slowly warping over time. Most of these problems start long before installation, due to poor material specification, unsealed edges, or rushed site measurements. Le Lume plans every built-in around the actual conditions of the space before fabrication even begins.
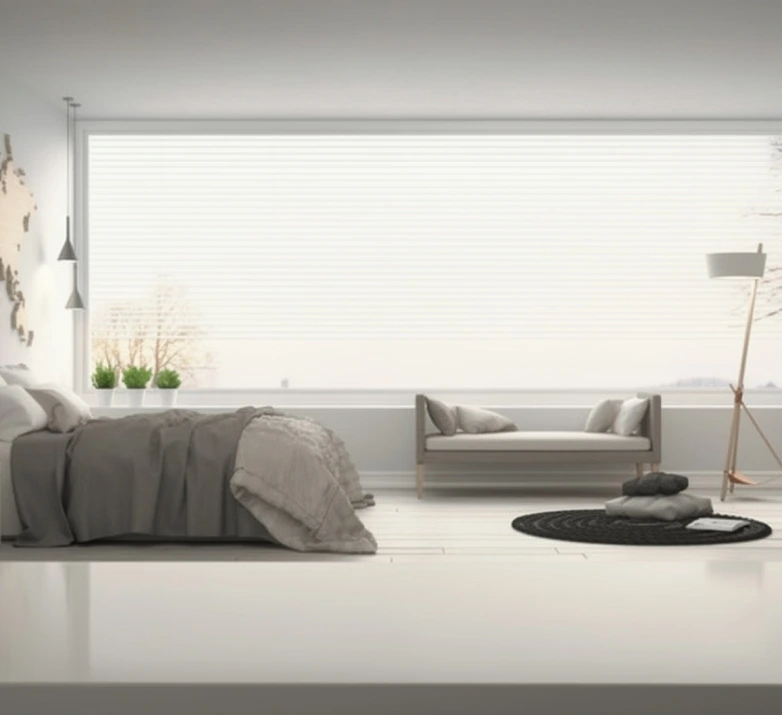





We design carpentry for both residential and commercial spaces, with materials specified around humidity, usage, and environmental exposure. A built-in wardrobe in a north-facing bedroom has different requirements from a kitchen cabinet next to a stove, and both are different from a reception counter in a commercial lobby.
The right material for your space depends on four things: the humidity exposure of the zone, the traffic and daily use the piece takes, the condition of the wall and floor substrate, and what space needs to communicate visually. We assess all four before anything is specified.
Most carpentry issues begin when design, fabrication, and installation are handled by separate teams. At Le Lume, the same team designs, builds, and installs every built-in, which allows faster adjustments and tighter execution when real site conditions change.
Le Lume is a full-service design-and-build studio. If your project needs more than carpentry, or if the built-ins are part of a larger renovation or commercial fit-out, we handle the full scope under one roof.
Residential or commercial, new build or renovation, one room or a full fit-out. Le Lume starts from wherever you are. If you have no brief yet and only know roughly what you need, that is a perfectly fine place to begin.
Start a Conversation